
Do You Need Planning Permission for a New Roof, Windows or Cladding? UK Rules Explained
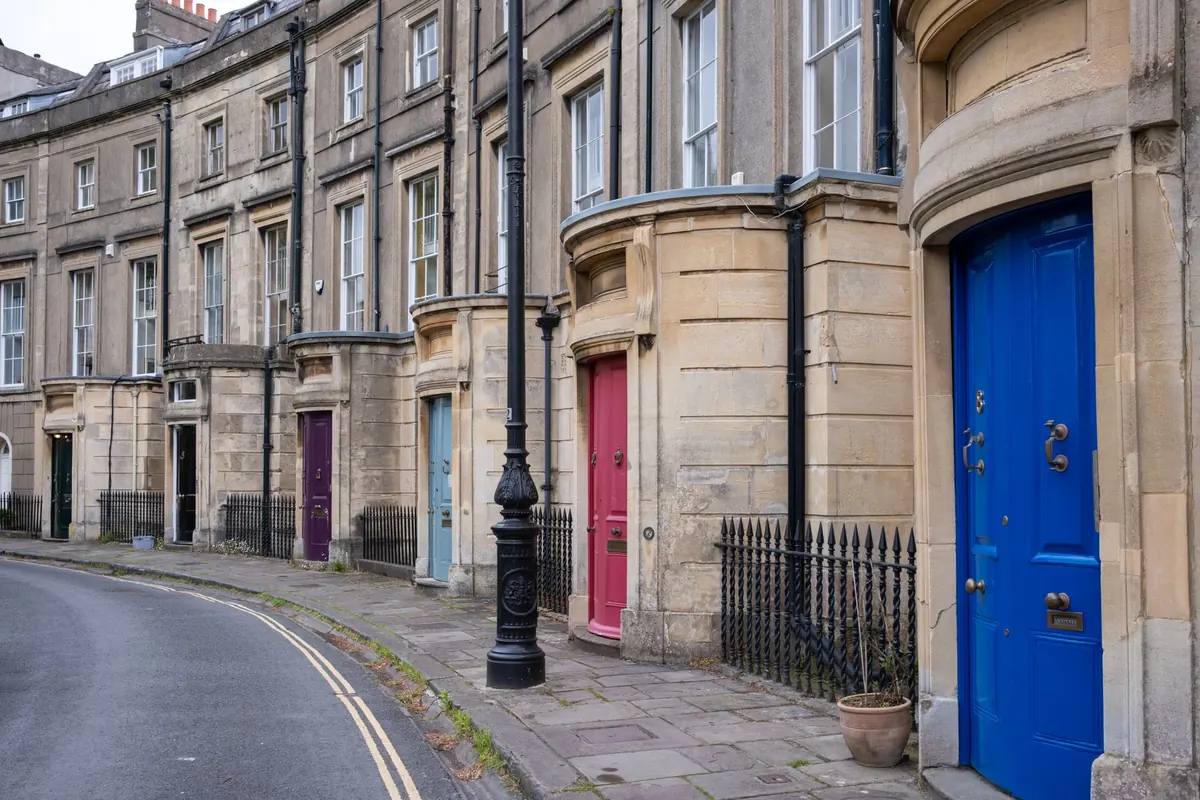
Nothing stalls a renovation faster than a small doubt about paperwork. The tiles are chosen, the windows are measured, the scaffold is booked — and then someone asks whether you need planning permission. For most ordinary houses in England, the answer for a new roof, replacement windows or exterior cladding is no. The rules that allow this are called permitted development rights, and they cover more exterior work than most people expect. They also come with conditions, and a few situations push you straight back into the formal process. Here is how to work out where your project sits.
What permitted development rights actually are
Permitted development rights are granted nationally by legislation rather than by your council. That is why a homeowner can add a dormer or swap windows without filling in an application. If a project falls inside the rights, the council cannot refuse it, because no permission is needed in the first place.
Two things to remember. The rights are conditional: national rules set limits on size, position and materials, and breaking a single condition sends the whole project into the application process. Rights can also be removed, either by a condition attached to an earlier planning permission or by an Article 4 direction covering your street.
England, Scotland, Wales and Northern Ireland each have their own version of these rules. Check with your own local planning authority before assuming anything.
Roofs: repair, re-cover and extra space
Replacing a roof covering with the same material is usually straightforward. Re-slating or re-tiling in a similar product over the same footprint, mending a ridge or renewing a flat roof is often not development at all, so no application is needed. Building regulations may still apply where the work is structural or affects insulation.
Changing the shape of the roof is where the conditions bite. For a house, permitted development allows some roof alterations, but the highest part of the roof cannot end up higher than it was, the work must not project beyond a roof slope that fronts a highway, and there are limits on how much added roof space is allowed — measured in cubic metres, with a smaller allowance for terraced and semi-detached houses than for detached ones. New materials have to look similar to the existing ones. Dormers, roof lights and hip-to-gable conversions all need measuring against those rules rather than assuming.
Windows: replacement is usually easy, changes are not
Swapping a window for one of the same size and shape in the same opening is generally treated as maintenance rather than development. That holds for uPVC, aluminium or timber, unless the property is listed or your rights have been removed.
Altering the opening is different. Widening a window, dropping a sill, adding a window where there was once wall, or turning a window into French doors counts as an alteration to the exterior. For a house that can still be permitted development if the materials match and the wall does not face a highway in a designated area. Flats and maisonettes have very limited rights, and exterior changes to them almost always need permission.
In conservation areas, windows are the most common target of an Article 4 direction, particularly where original timber sashes survive. Fitting uPVC across a terrace of timber sash windows is the classic refusal.
Cladding and external wall insulation
Cladding covers render, timber boards, brick slips, tile hanging and the insulated boards used for external wall insulation. The deciding factor is usually whether the new surface looks like the old one.
Re-rendering a rendered wall, or replacing timber cladding with a similar profile and colour, is often permitted development on a house. Covering brick with something that reads as a different material, or cladding a wall that faces a highway in a designated area, will usually need an application. On flats, assume you need permission.
External wall insulation brings two extra snags. It adds thickness, which can push windows, sills and rainwater goods out of line, and it changes how the building sits among its neighbours. Where a freeholder or management company is involved, you need their consent as well as the council's view.
Listed buildings and conservation areas
Listed buildings sit outside permitted development. Any alteration affecting the building's special architectural or historic interest needs listed building consent, and that includes replacing windows, changing a roof covering, re-rendering and adding cladding. Planning permission and listed building consent are separate applications, and consent is the one that matters. Carrying out works without it is a criminal offence, so involve the conservation officer early and expect window profiles, mortar mixes and roof materials to be discussed in fine detail.
In conservation areas, permitted development still applies but in a narrower form, and an Article 4 direction removes it for whatever the direction names. The same is true in national parks, Areas of Outstanding Natural Beauty, the Broads and World Heritage Sites.
Situations where your rights are reduced or gone
- Your home is a flat, maisonette or part of a converted building
- A condition on an earlier planning permission removed the rights
- An Article 4 direction covers your property
- The building is listed
- You are in a conservation area, national park, Area of Outstanding Natural Beauty, the Broads or a World Heritage Site
- The property is a new build or conversion where rights were withdrawn from the outset
Where a lawful development certificate helps
A lawful development certificate is a formal decision from the council confirming that a piece of work does not need planning permission. You can apply for one before you start, or for work already carried out. It is not permission — it is proof that permission was never required.
It earns its fee in three situations. When you sell, a buyer's solicitor will ask about dormers, cladding and replacement windows, and a certificate settles the question quickly. If a neighbour complains, it can stop an enforcement case before it begins. And on borderline jobs — a dormer close to the volume limit, cladding on a wall facing the road — it turns an opinion into a decision. Keep photographs, receipts and drawings of anything you build. Without evidence, proving that older work was lawful becomes far harder.
Five checks before you order materials
Most planning problems are cheaper to solve before the scaffold goes up.
- Look up your address on the council's planning portal. Search for Article 4 directions, conservation area boundaries and conditions attached to past permissions for your property.
- Ring the duty planning officer. Describe the work in a sentence or two and ask whether they would treat it as permitted development. Note who you spoke to and when.
- Check your lease, title or management pack. A restrictive covenant or a freeholder's approval can block work that planning law allows.
- Treat building regulations as a separate question. Replacement windows, structural roof work and insulation all carry requirements that have nothing to do with planning.
- Match the materials you can see. Similar appearance is the condition that catches most people out, and matching the existing roof covering or brickwork is the simplest way to stay inside the rules.
If the answer is still unclear, a short conversation with a planning consultant or a lawful development certificate application costs far less than taking a roof off and putting it back. Rules vary across the UK and councils interpret them locally, so treat general guidance as a starting point rather than a decision.
Photo: Ben Prater / Pexels